Tell us the room, the ceiling height, and what you are picturing.
What We Offer
In Tampa, a pergola is what makes a patio usable in the middle of the day. Between May and October the sun sits nearly overhead at noon, and a bare slab is somewhere you pass through, not somewhere you sit.
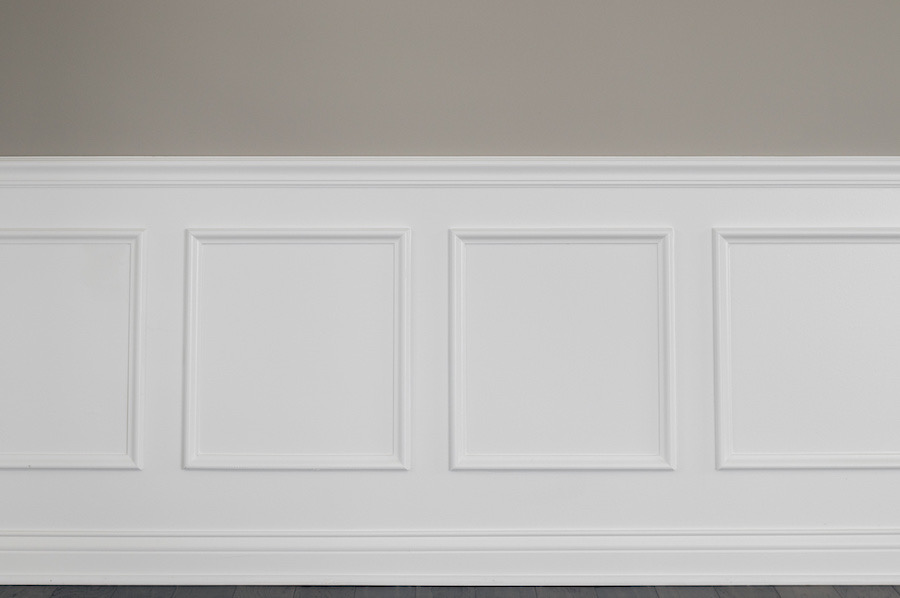
Rough carpentry in Tampa, FL: framing, walls, structural repairs and the work behind the finish. Free written estimate. Call (813) 605-1621.
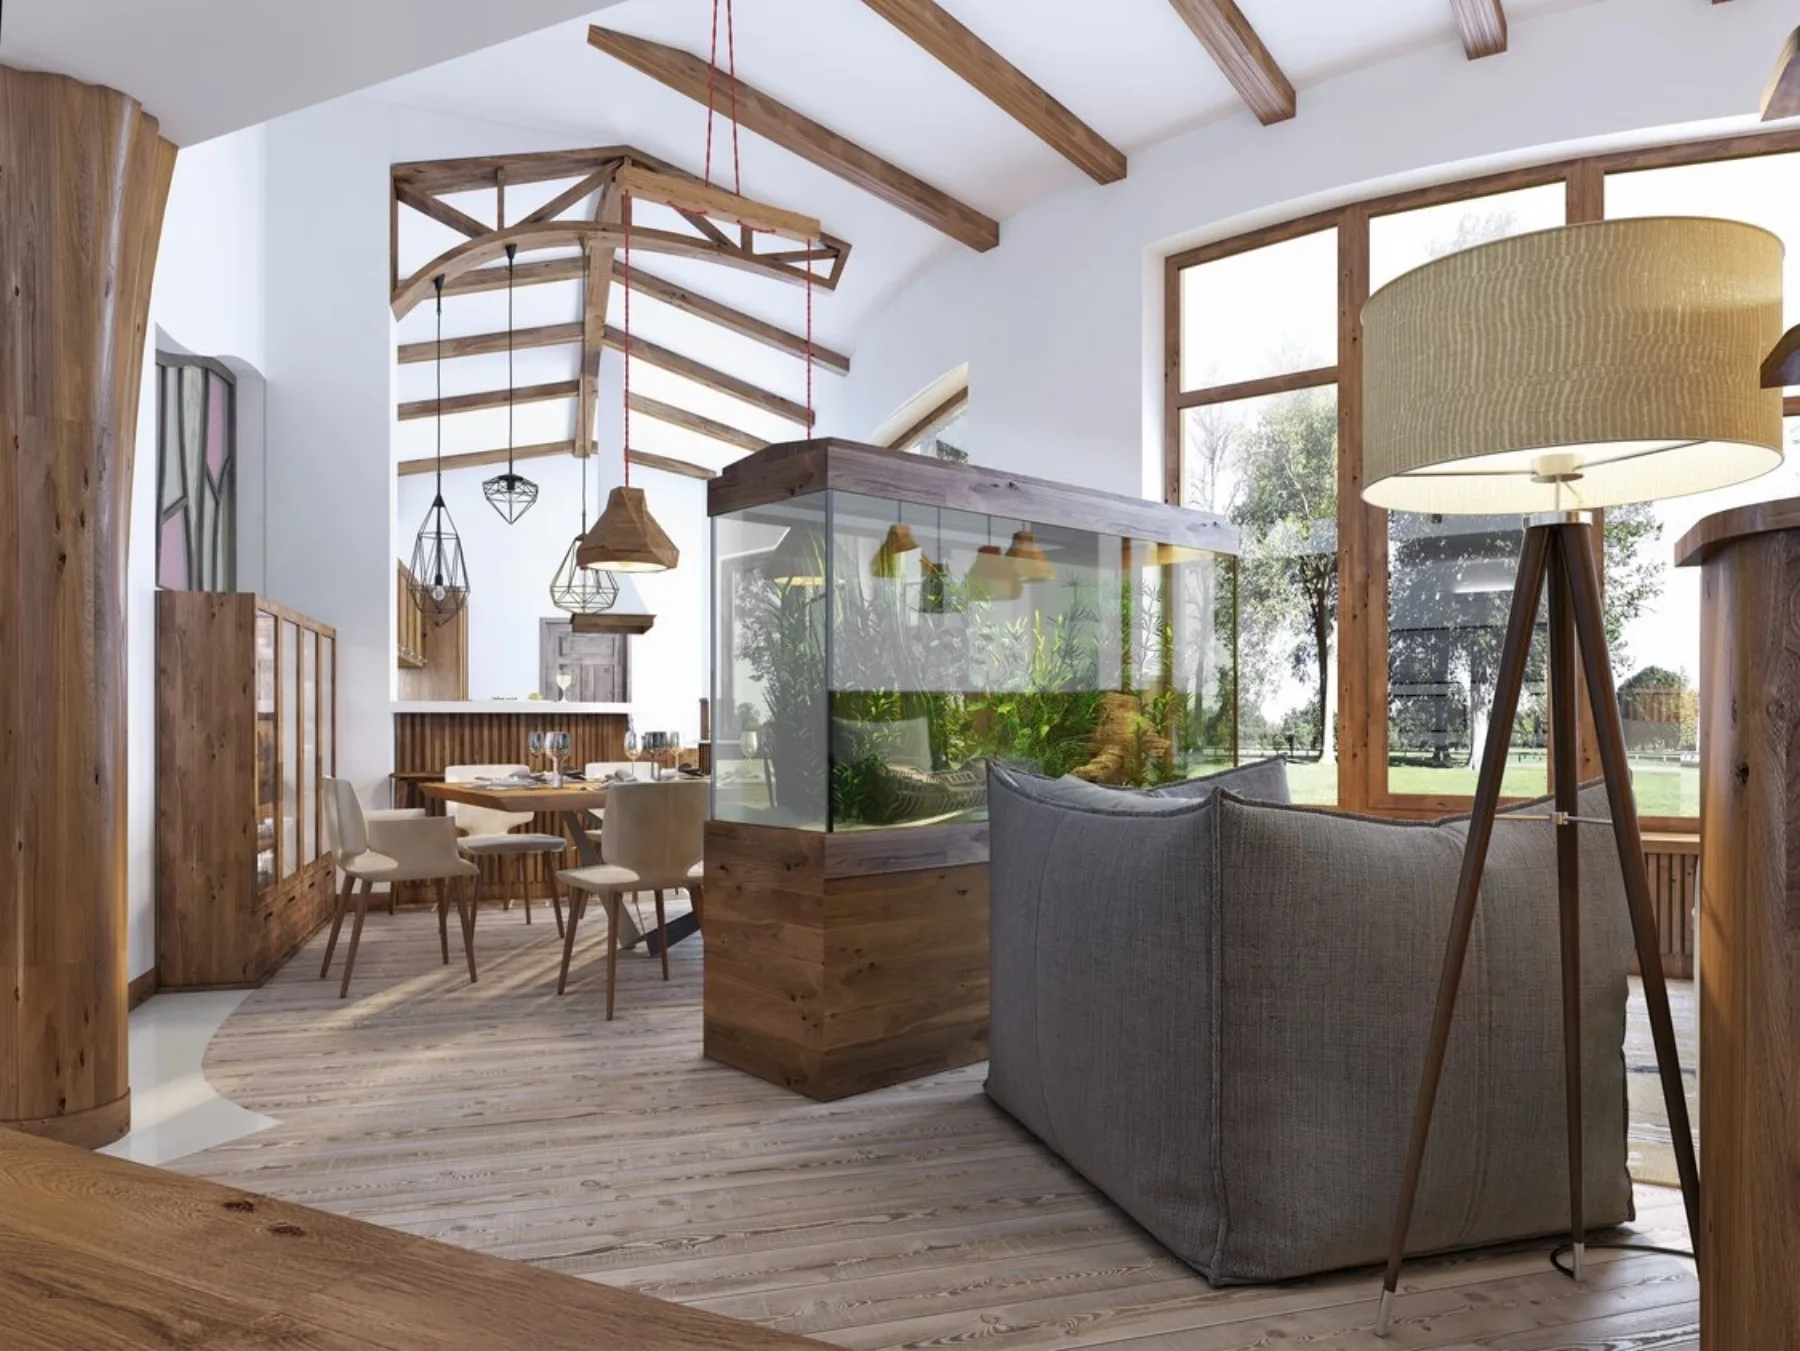
Custom ceiling beams in Tampa, FL. Solid timber and faux box beams designed and installed to your span and ceiling height. Free estimate: (813) 605-1621.
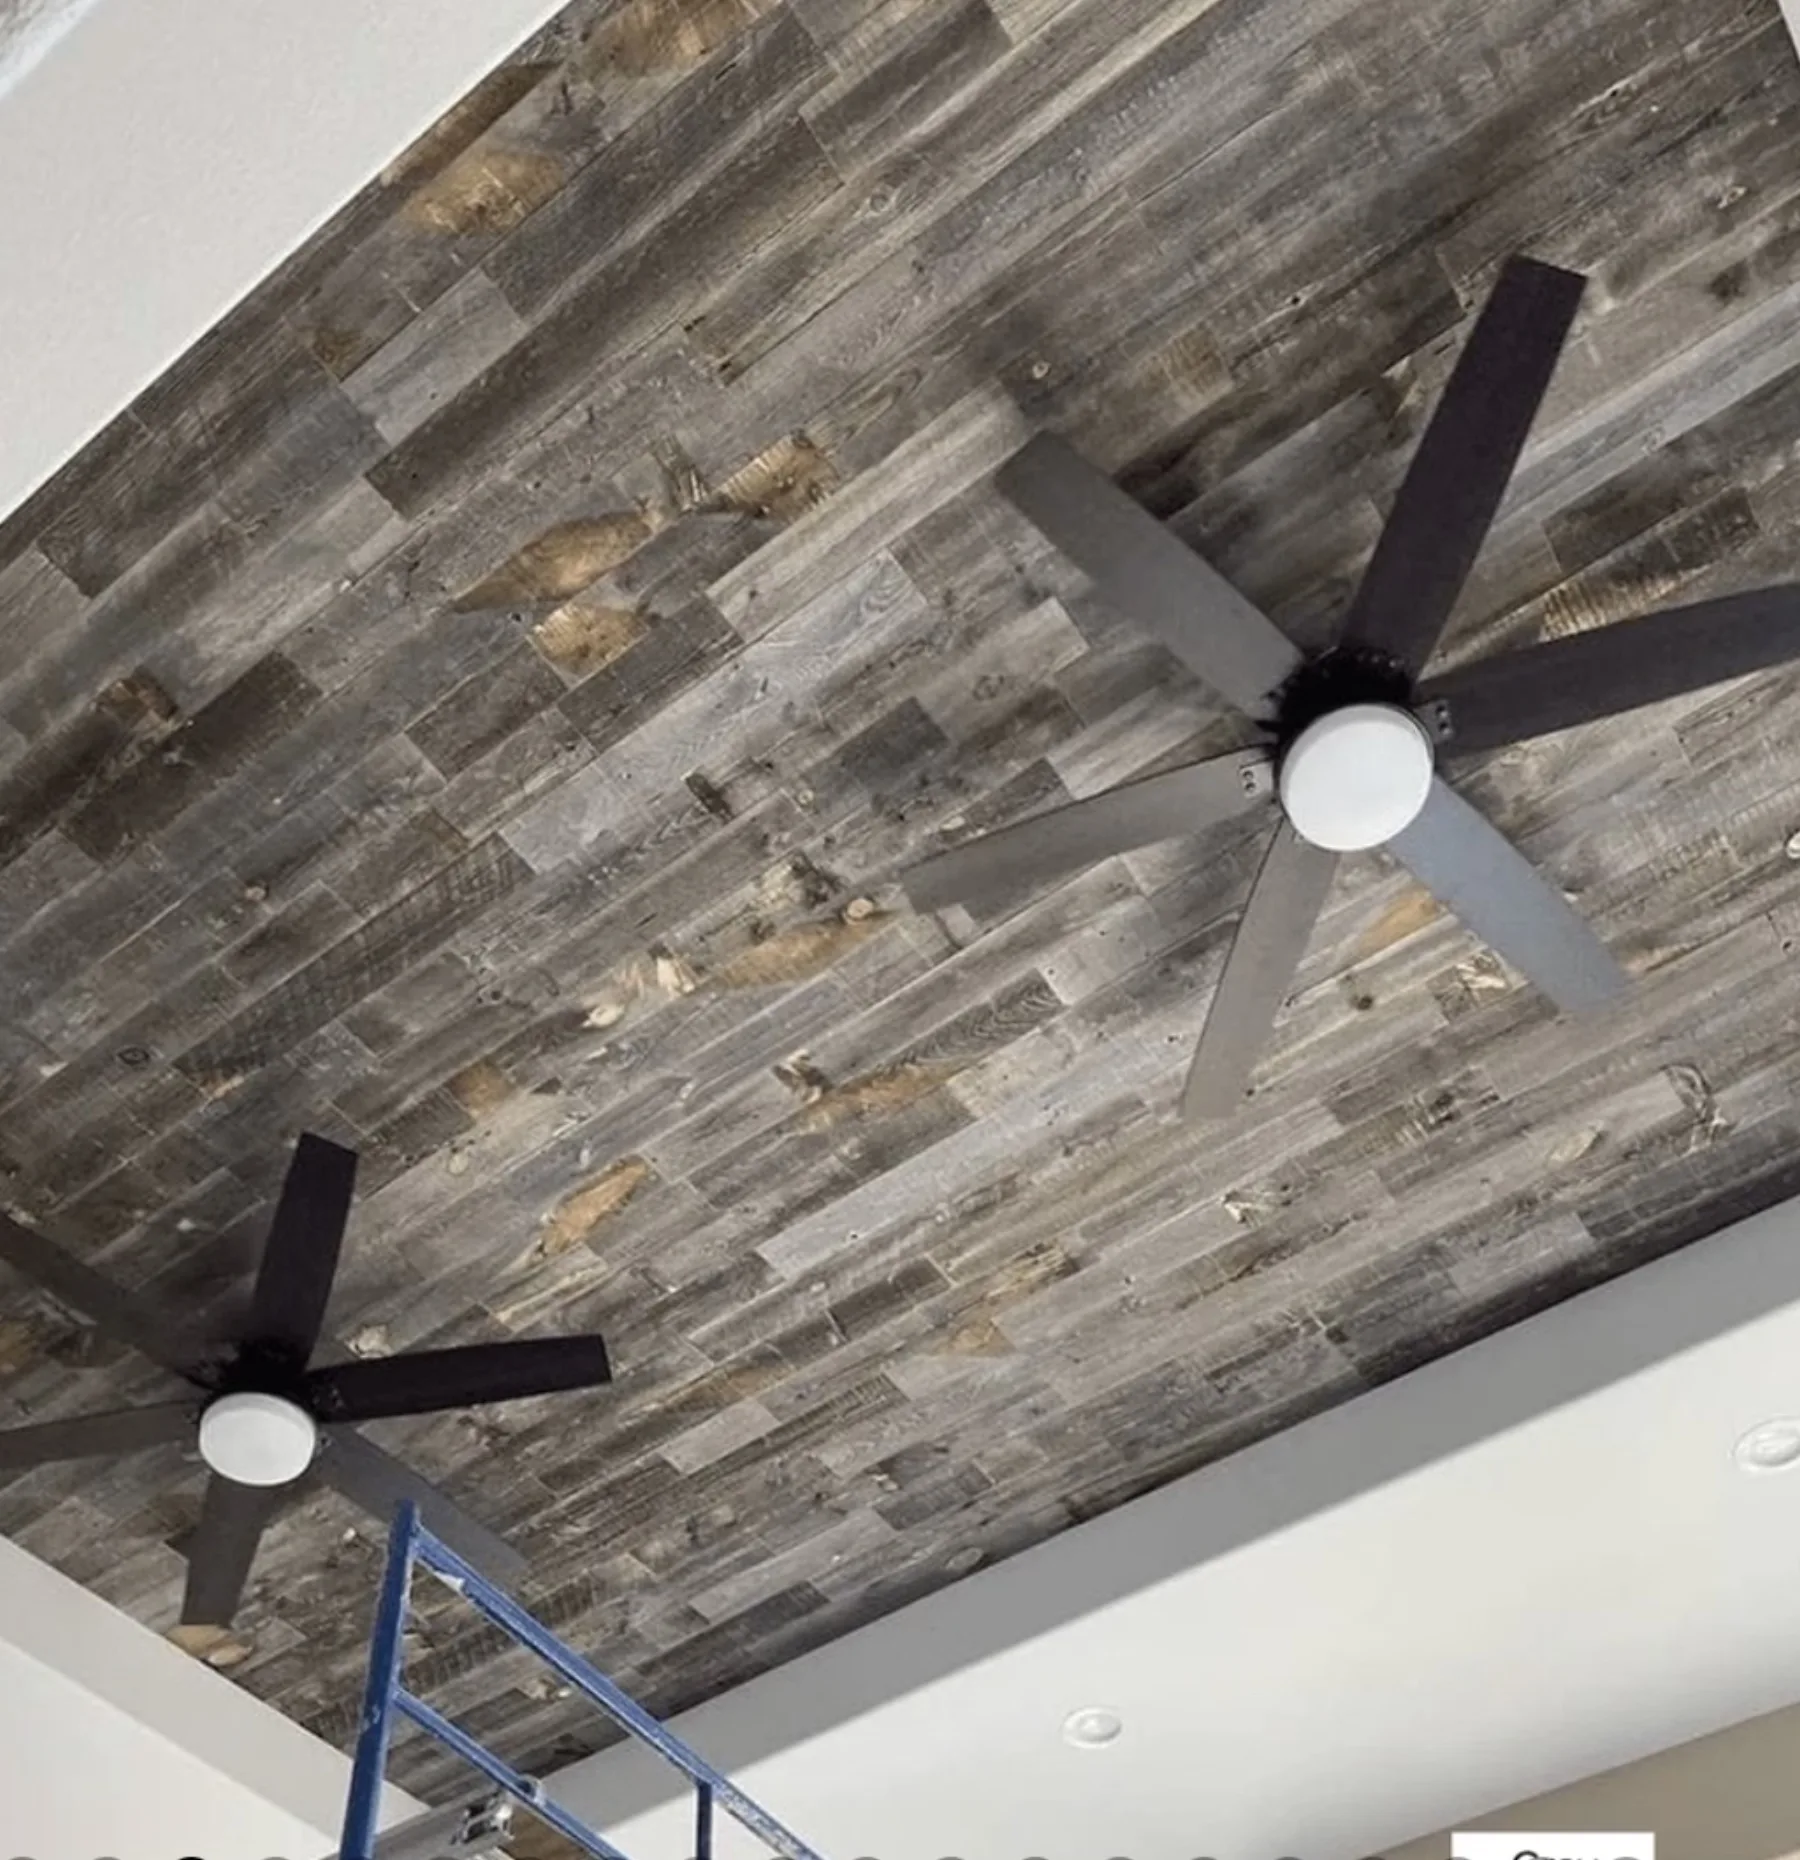
Faux wood beams in Tampa, FL. Lightweight faux box beams that match real timber at a lower cost, built to your ceiling. Free estimate: (813) 605-1621.
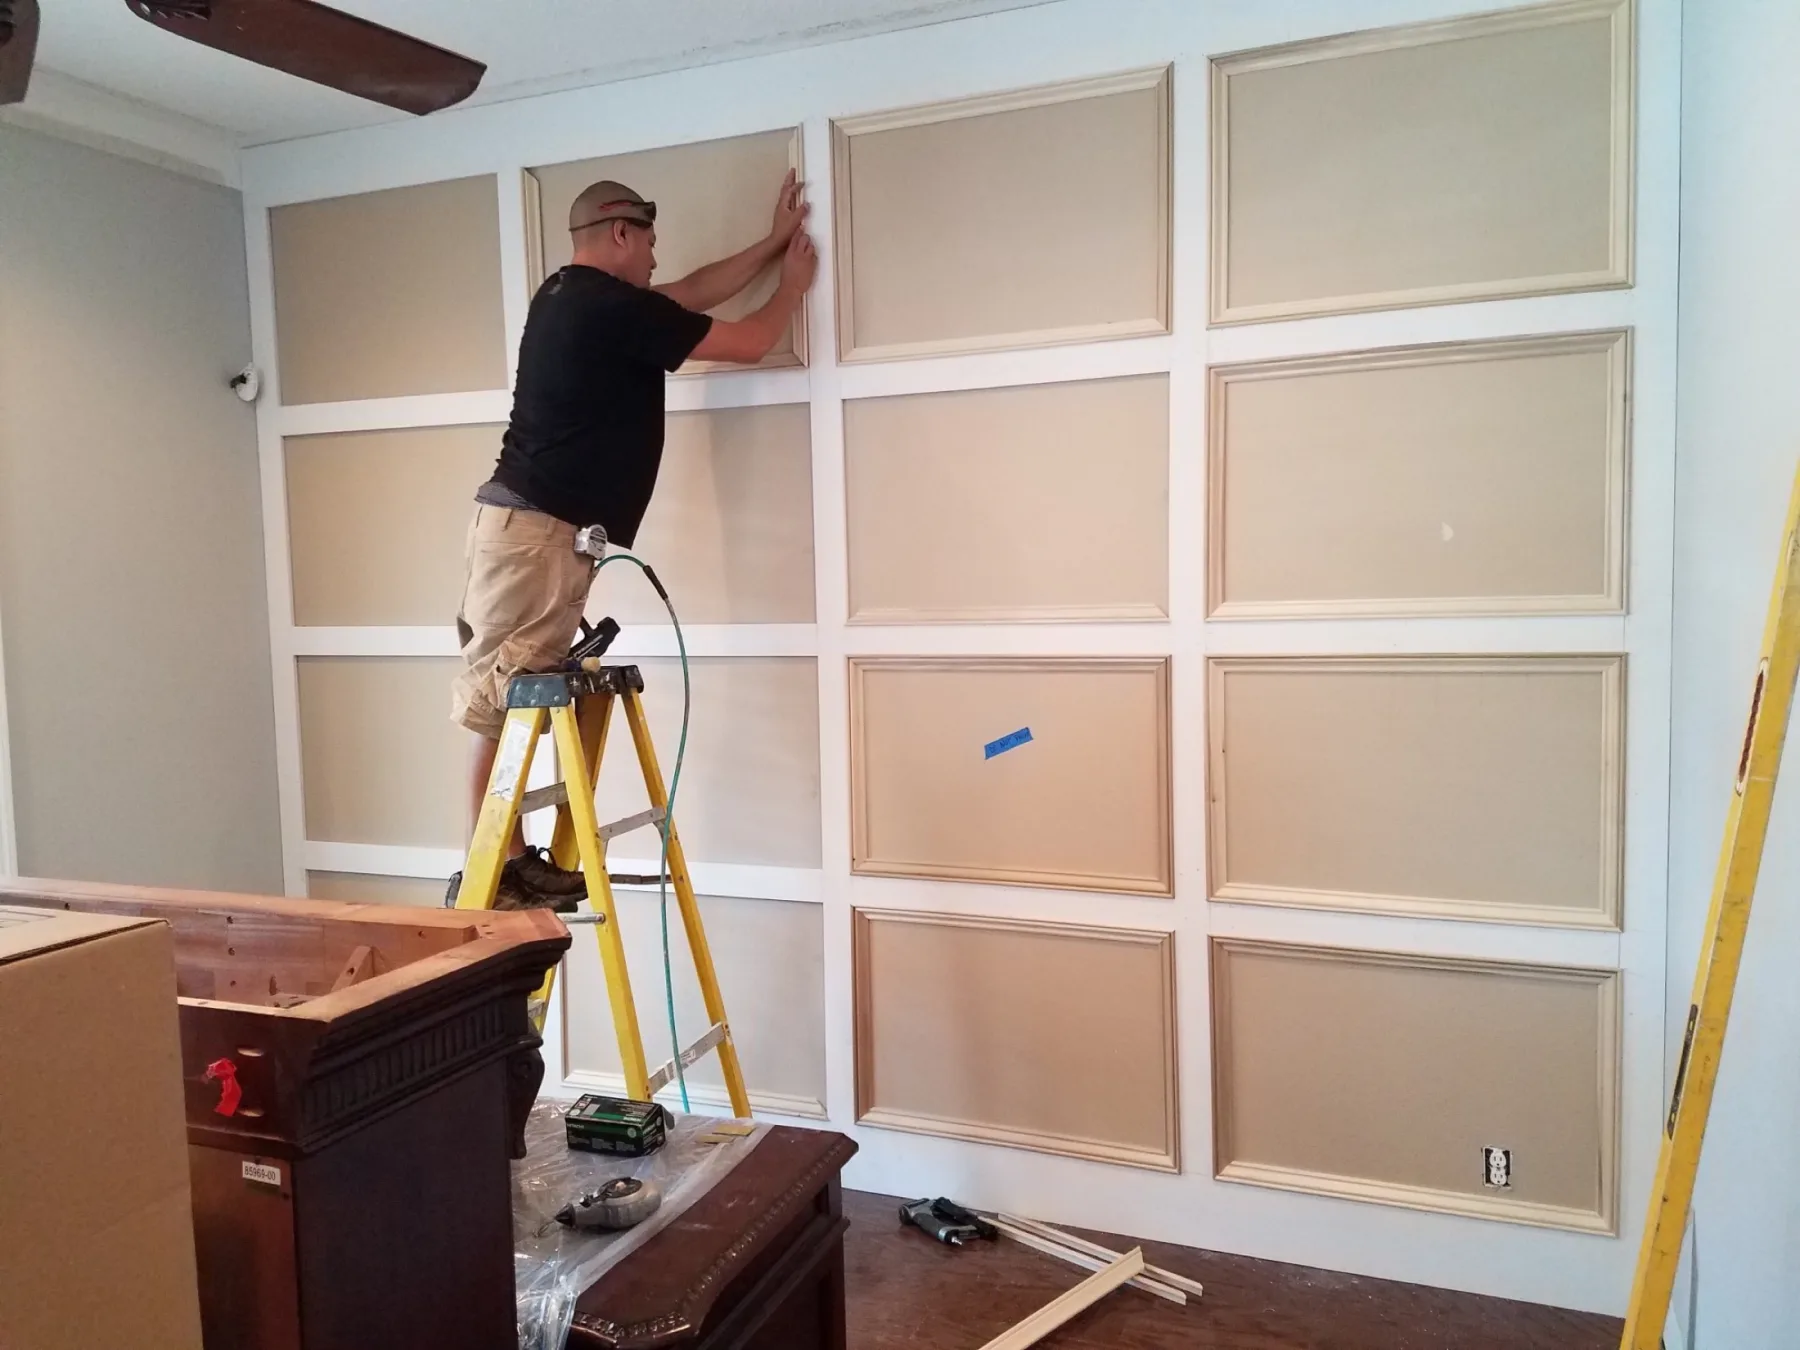
Custom crown molding installation in Tampa, FL. Profiles matched to your room, corners cut to stay tight as timber moves. Free estimate: (813) 605-1621.
How We Work
We design and build custom pergolas and gazebos, freestanding or attached to the house. The design starts with when you use the space and which way it faces, because shade is a layout decision, not a feature added at the end.
How much sun a pergola stops comes down to rafter depth, rafter spacing and orientation. In Tampa the summer sun climbs past 80 degrees above the horizon at midday, so the shadow thrown at noon is short and steep. The sun most people are trying to block comes in low from the east or west, morning and late afternoon.
Deep rafters set close together, with a second layer of slats running across them, cut far more light than wide shallow ones. A run facing north to south shades the area under it through the middle of the day but lets low western sun in under the edge by late afternoon. Tell us when you use the patio and we set the depth, spacing and direction of the top to suit that window, then check the layout against the slab before anything is built.
Pressure-treated pine is the common choice for posts and structure, provided every cut end is sealed, because treatment only penetrates so far and a fresh cut exposes untreated wood. Cedar and cypress resist rot without chemical treatment but cost more and work softer. Any of them will grey in Florida sun if left unfinished, so a penetrating stain or sealer is part of the job, not an optional extra.
Fasteners matter as much as the wood. Within reach of salt air, plain zinc hardware corrodes within a few seasons, and corroded fasteners are where joints start to loosen. Structural screws, joist hangers and post bases should be hot-dip galvanized or stainless steel, and the fixings get specified in the estimate, not left as a generic note about outdoor use.
A post base sitting in standing water is where most pergolas in Florida start to fail. End grain drinks water like a straw, and a post that ends flush on a slab that ponds after rain will rot from the bottom up while the rest of the frame still looks sound.
Posts anchored to a slab should sit on standoff bases that hold the end grain clear of the surface, so water drains past instead of sitting against the wood. Posts going into ground belong on concrete footings that carry the load below the slab line, with the timber kept out of the soil. The condition of your existing slab decides which approach the build needs, and we check that at the measure.
A pergola is a sail waiting for weather. Uplift is the load most people do not think about: wind gets under the rafters and tries to lift the whole top off the posts, and in a Tampa thunderstorm that force is considerable. Anchoring has to resist the pull upward, not just the weight pushing down.
That changes the hardware throughout the frame. Post bases get through-bolted or set on anchors rated for uplift, beams get tied to posts with metal connectors, and rafters get tied to beams. A pergola held together only by gravity and screws into end grain is the one you see in a neighbor's yard after a storm.
Attaching a pergola to the house saves two posts and shares the load with the structure of the building. The ledger that does the attaching has to fix into the framing, not the siding, and the junction where it meets the wall needs flashing so wind-driven rain cannot track behind it and into the wall. Done properly this is invisible. Done badly it is a leak that shows up inside the house a year later.
Freestanding costs the extra posts but puts the shade exactly where you want it and leaves the house envelope untouched. It also needs its own bracing, because it cannot lean on the building for stability. Which one suits depends on the roofline, the slab and where the shade needs to fall, and both are common jobs.
Whether a pergola needs a permit depends on your jurisdiction, the size of the structure, how it is anchored and whether it attaches to the house. Hillsborough County, the City of Tampa and the surrounding municipalities do not all answer that question the same way, and HOA rules are a separate layer again.
We find out what your specific build requires before work starts. If drawings or an engineer's detail are needed, that is identified at the estimate stage, before anyone has committed to anything.
It depends on your jurisdiction, the size, the anchoring and whether it attaches to the house. We find out what your specific build needs before work starts.
It depends on the size, the timber, whether it attaches to the house and the condition of the slab. We measure and price the work in front of us, free.
A straightforward freestanding build on a sound slab usually takes a few days once materials are on site. Footings, an attached ledger and finishing add time. You get a timeline with the estimate.
Usually yes, if the slab is sound and thick enough to anchor into. We check it at the measure before quoting.
A pergola has an open slatted top that filters the sun. A gazebo has a solid roof and full shade. We build both.
No outdoor structure carries a guarantee against a named storm, but anchoring rated for uplift and tied connections at every joint are what separate the frames that survive from the ones that do not. That is how we spec every build.
Tell us roughly how big the slab is and whether you want morning or afternoon shade, and a photo of the patio helps. Call (813) 605-1621 for a free estimate.
Send a photo of the space and the rough dimensions and we will come back with a real number for the work.
(813) 605-1621 2410 E 4th Ave, Tampa, FL 33605
Tampa · Town 'n' Country · Brandon · Riverview · Temple Terrace
We reply fast during working hours.